





















Betterton Street, London, WC2H
£4,250,000 (Leasehold)Key features
- Terrace
- Porter
- Upper floor with lift
- Penthouse
- Flat/apartment
Other info
- Service charge: £17,287 per annum
- Council Tax Band: Ask agent
- Lease expiry date: Ask agent
- Lease length remaining: Ask agent
Ref no: ALB260089
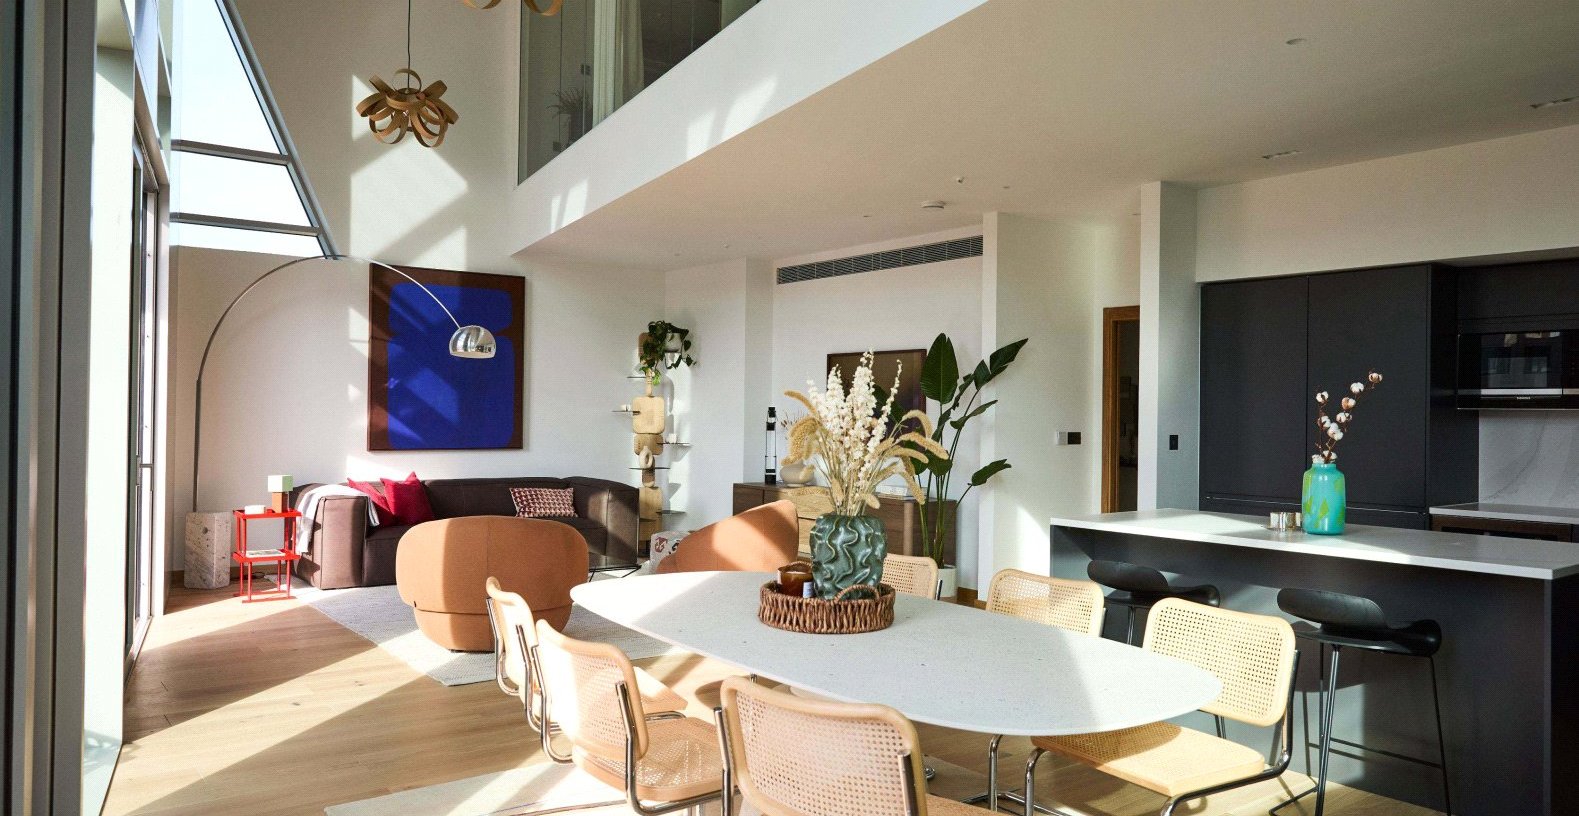
A dramatic double-height living space forms the heart of the home, bathed in natural light through an impressive floor-to-ceiling glazed façade. The expansive proportions and full-height windows create an atmosphere that is both uplifting and inviting, enhancing the sense of space throughout.
The beautiful open-plan kitchen is both elegant and highly functional, featuring a large central island, bespoke cabinetry, Silestone worktops and integrated Miele appliances.
Sliding glass doors open seamlessly onto a private terrace. Southeast-facing and remarkably rare, this outdoor haven enjoys sweeping panoramic views from the City to the West End, alongside captivating vistas across the characterful rooftops and historic streets of Covent Garden and Seven Dials.
Above, the mezzanine-level principal bedroom suite offers a serene and elegant retreat. Overlooking the living space below and framed by far-reaching views, it is complemented by a generous dressing area and a beautifully designed contemporary en-suite bathroom, completing this outstanding home of exceptional quality.
Location
Leasehold - 999 years
Service Charge - £17,287 includes reserve fund
Ground rent - peppercorn
EPC - C
Council Tax - TBC
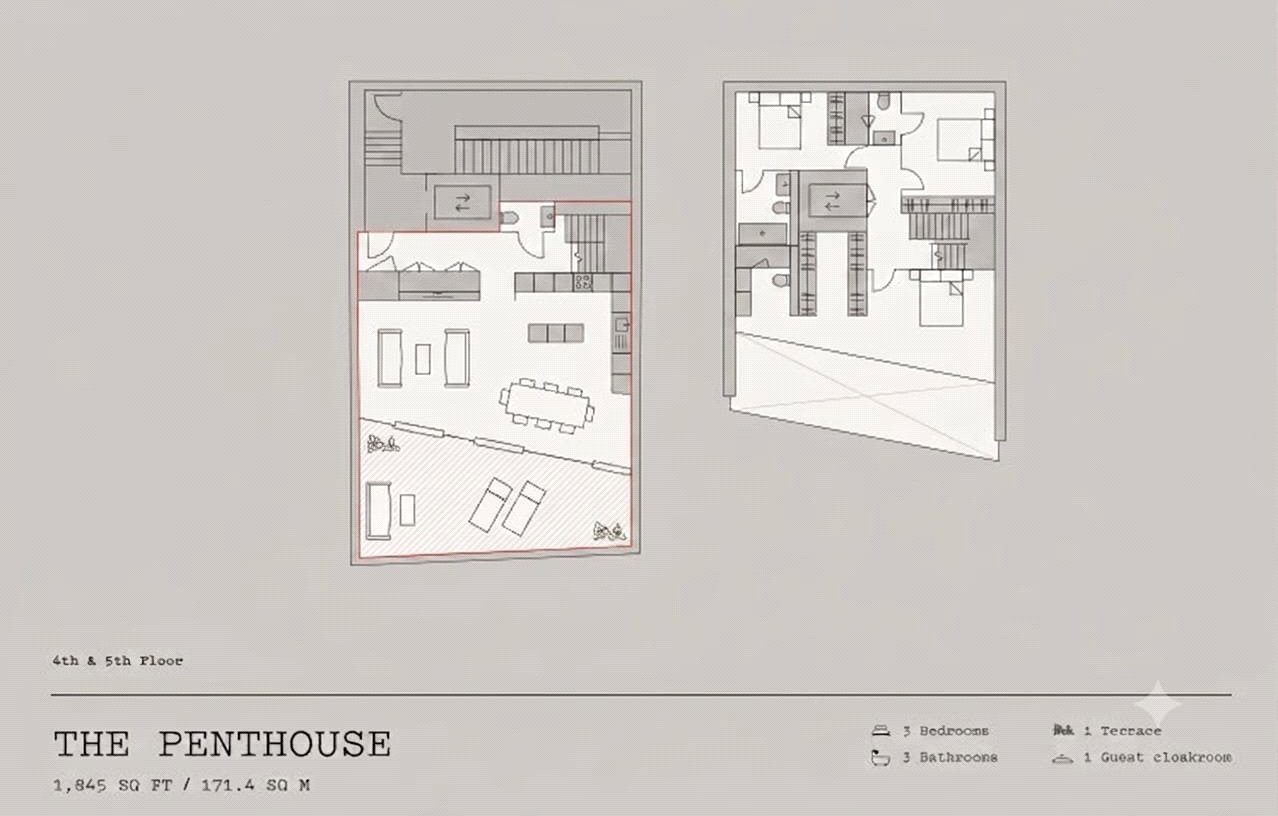
Please note, the developer client has provided their own floorplan.
Stamp duty calculator
Total stamp duty
Please note: This calculator shows results for UK resident purchasers. These estimates are provided as illustrative figures for guidance only and cover only England and Northern Ireland. Cluttons is not authorised to give financial advice; the above calculator is not intended to be financial advice and should not be relied upon when making financial decisions. Please seek advice from a specialist financial provider.
Mortgage calculator
Monthly repayments
These results are for a repayment mortgage and are only intended as a guide. Make sure you obtain accurate figures from your lender before committing to any mortgage. Your home may be repossessed if you do not keep up repayments on a mortgage.
